
A Lori Jean Homes listing
5607 Haddon Drive
Lanham, MD 20706
Comfortable spaces.
Useful possibilities.
Offered at $419,500
Well kept. Well connected.
Room to settle in.
Space to make it yours.
This well-cared-for raised ranch keeps the essentials close on one main level: three bedrooms, a full bath with direct primary-bedroom access, comfortable living and dining spaces, and an eat-in kitchen with maple cabinetry, gas cooking, and a new refrigerator.
The screened porch creates an everyday bridge to the fenced backyard. The current source listing reports newly refinished hardwood flooring in the living room, hallway, and all three bedrooms.
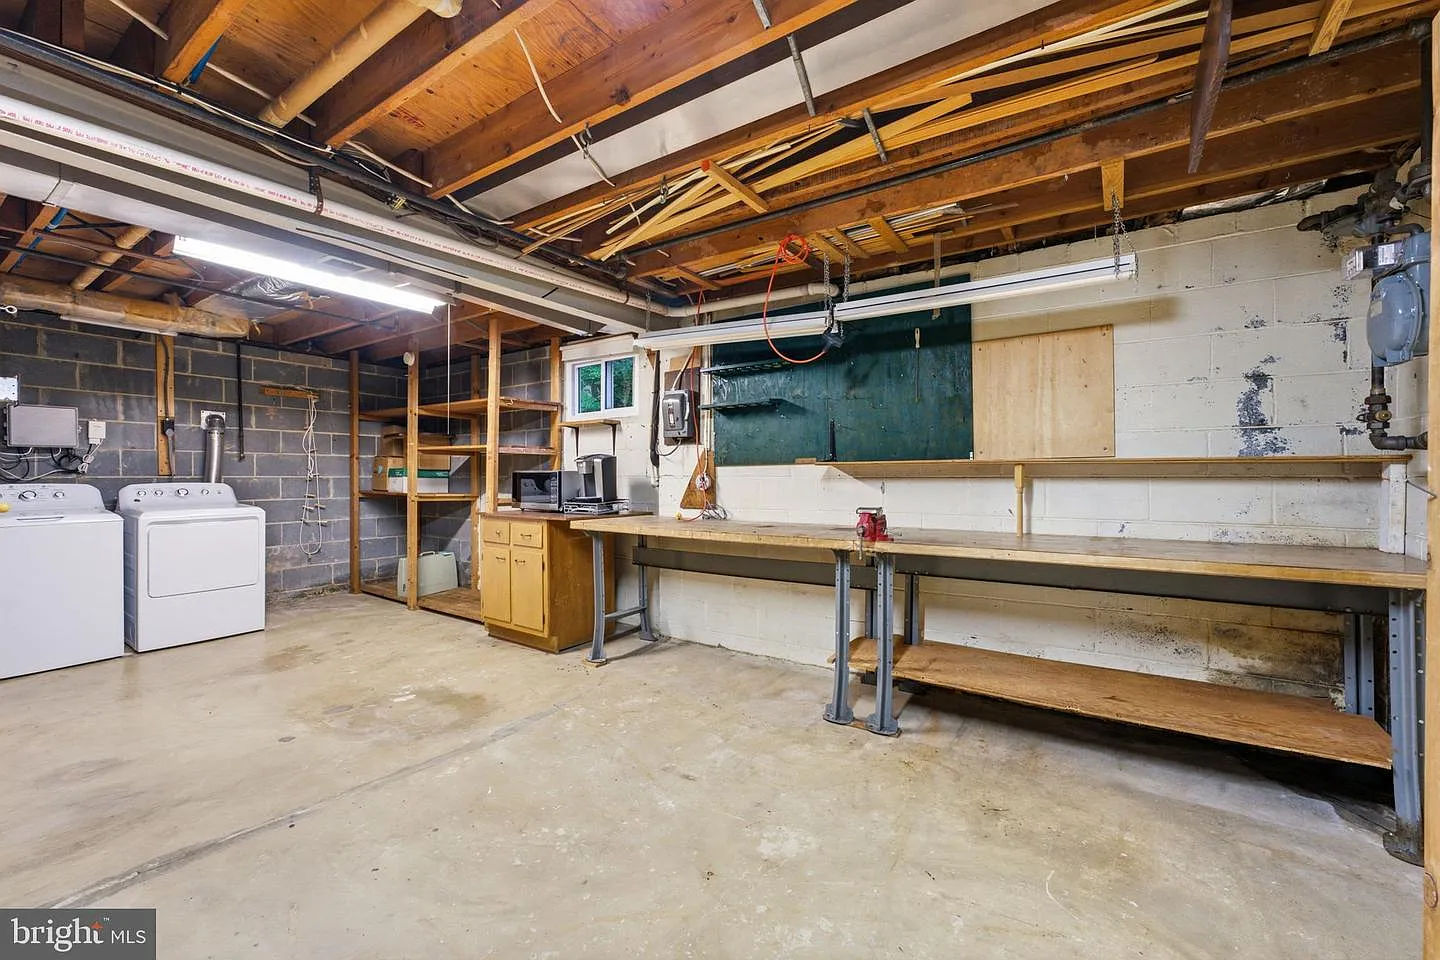
Downstairs, a family-room zone balances a substantial workshop and laundry area, second full bath, generous storage, and direct walkout access to the patio. The result is a home that feels practical now and adaptable over time.
Tour at a glance
Follow the home from front door to fenced yard.
This is a conceptual guide to the living sequence—not a measured floor plan.
- 01
Arrival
Concrete driveway, mature front lawn, and a welcoming raised-ranch entry.
- 02
Main living
Living room, dining area, and eat-in kitchen form an easy everyday sequence.
- 03
Bedroom wing
Three bedrooms, useful closets, and the main hall bath share one level.
- 04
Lower level
Family room, second full bath, workshop, laundry, and storage create flexible zones.
- 05
Walkout
A rear door connects the lower level directly to the patio and backyard.
- 06
Outdoor space
The screened porch, fenced 0.22-acre lot, lawn, and attached shed extend the home.
The main level
A natural rhythm from morning to evening.
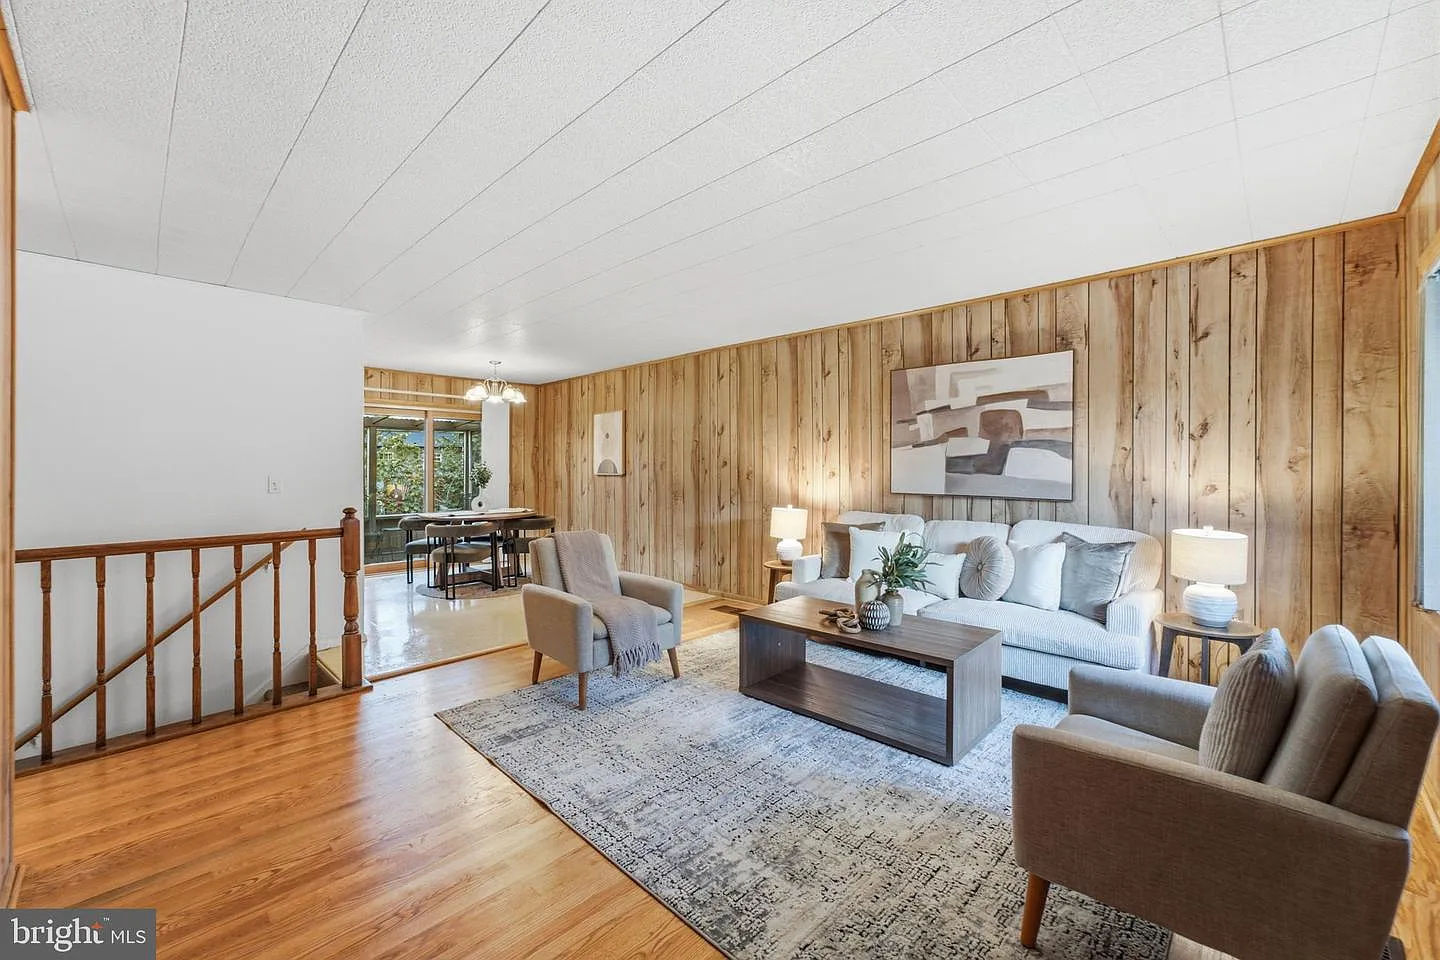
The living room, dining area, and eat-in kitchen create an easy sequence for daily life. Maple cabinetry, gas cooking, and a new refrigerator keep the kitchen practical. Current listing remarks describe refinished hardwood flooring in the living room, hallway, and bedrooms.
Living room
A comfortable gathering space with paneled character and refinished hardwood flooring described by the current listing.
Kitchen & dining
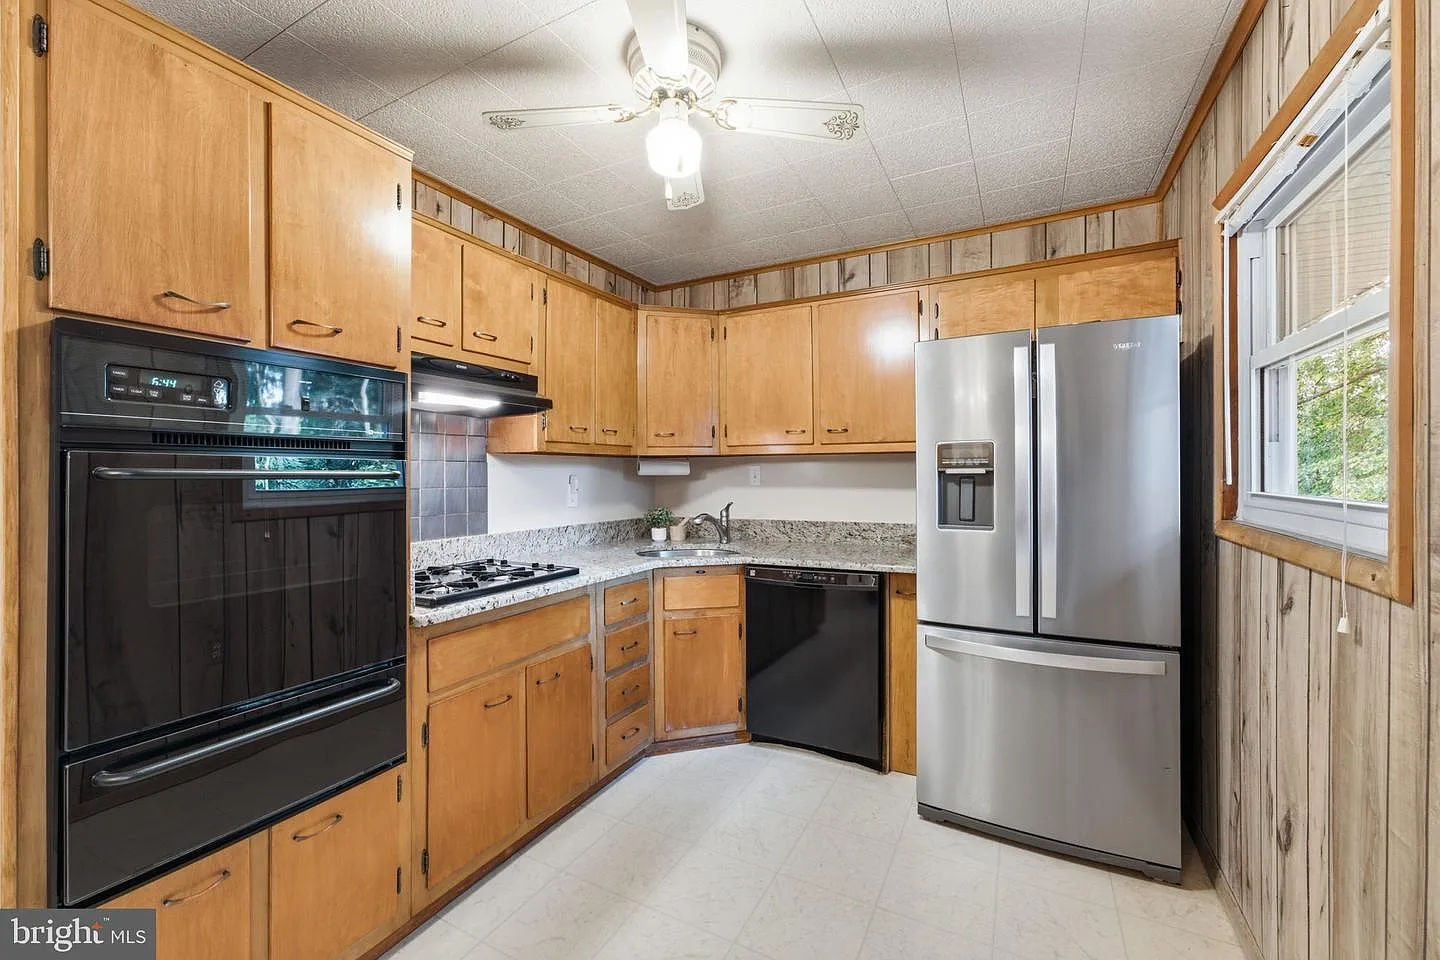
Maple storage, gas cooking, a new refrigerator, and room for everyday meals.
Bedroom wing
Three bedrooms share one level, with useful closets and flexible future finishes.
Main bath
Hall access plus a second door serving the primary bedroom directly.
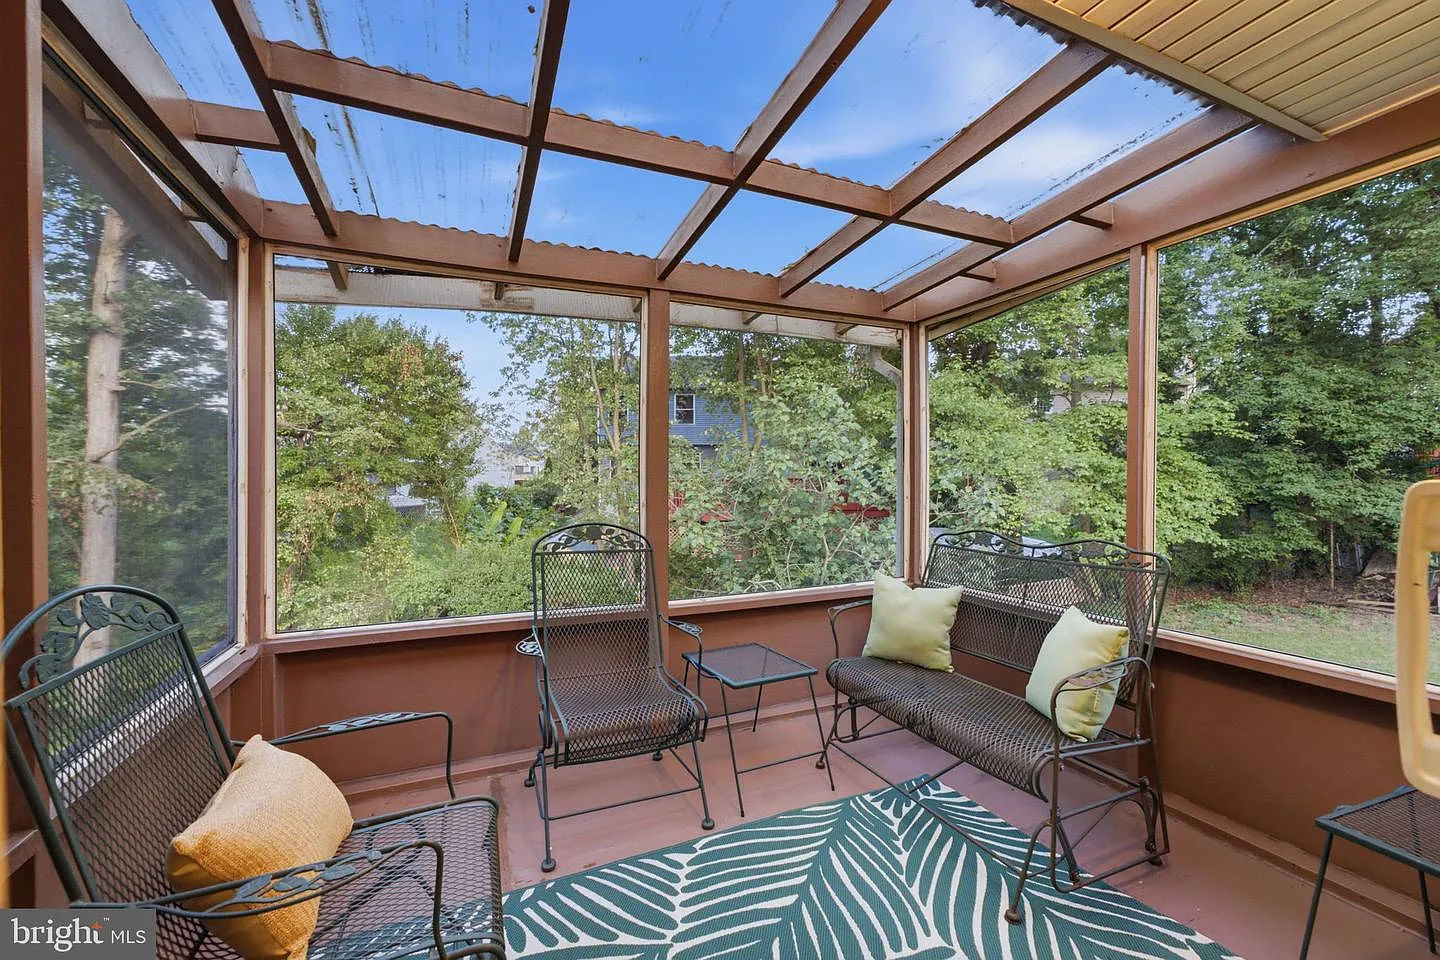
Three-season perspective,
right off the kitchen.
A favorite kind of extra room
Screened in.
Open to the day.
Breakfast outside. A quiet read. Dinner with the breeze moving through. The screened porch overlooks the fenced backyard and gives the home an easy connection between indoors and out.
See porch and outdoor photosDownstairs, more ways to live
Unwind on one side.
Work on the other.
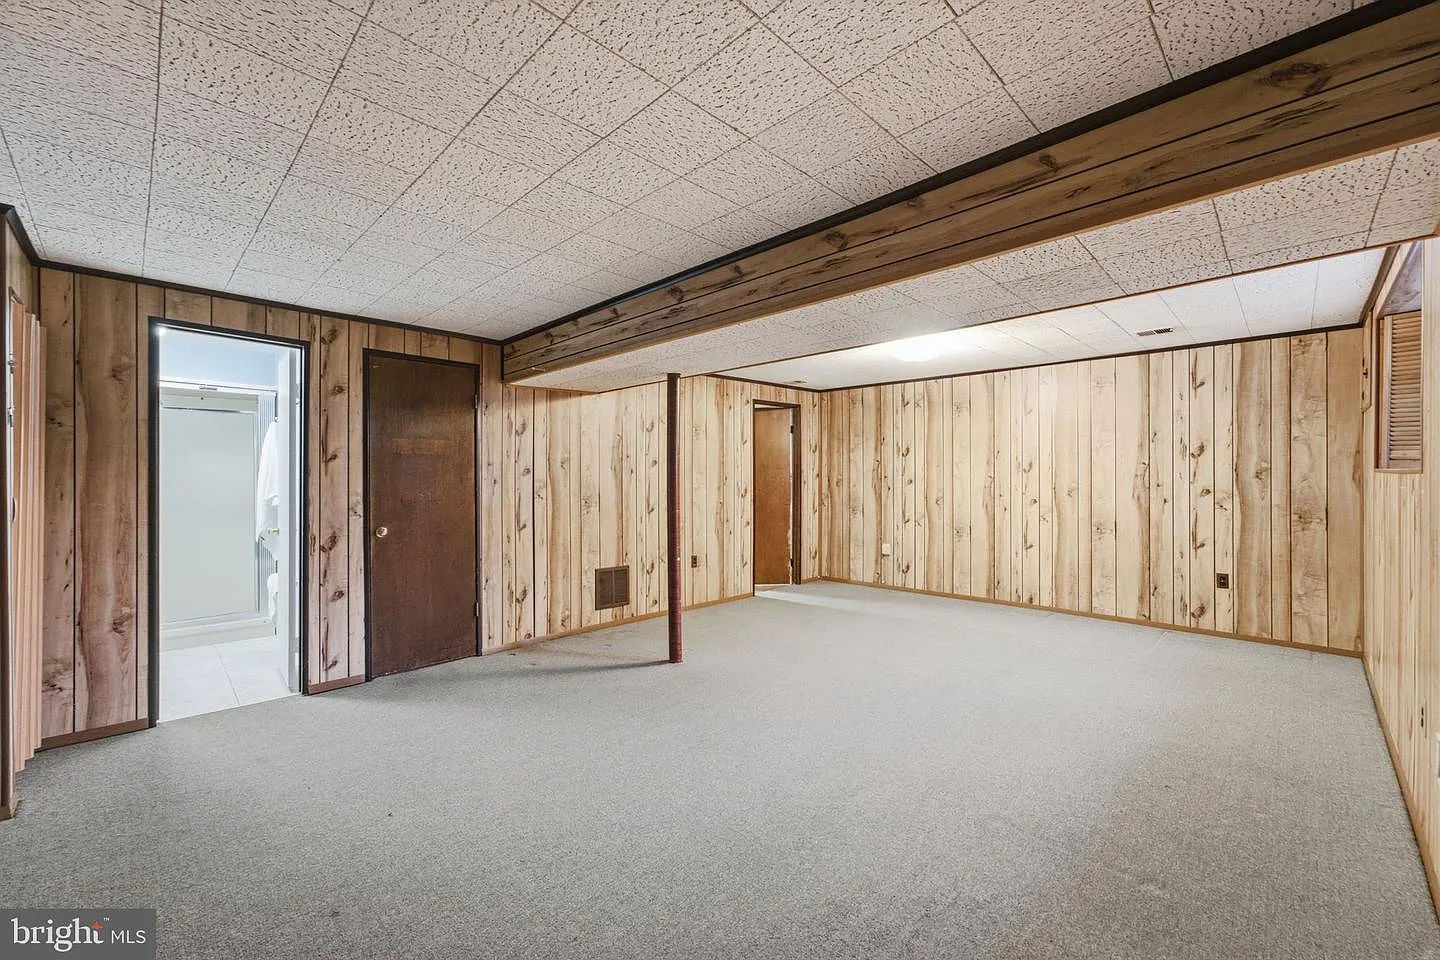
The lower level is divided between a comfortable family room and a substantial workshop/laundry zone. A second full bath, new washer and dryer, useful shelving, and direct walkout access make this level as practical as it is flexible.
Nearly a quarter-acre
A backyard with breathing room.
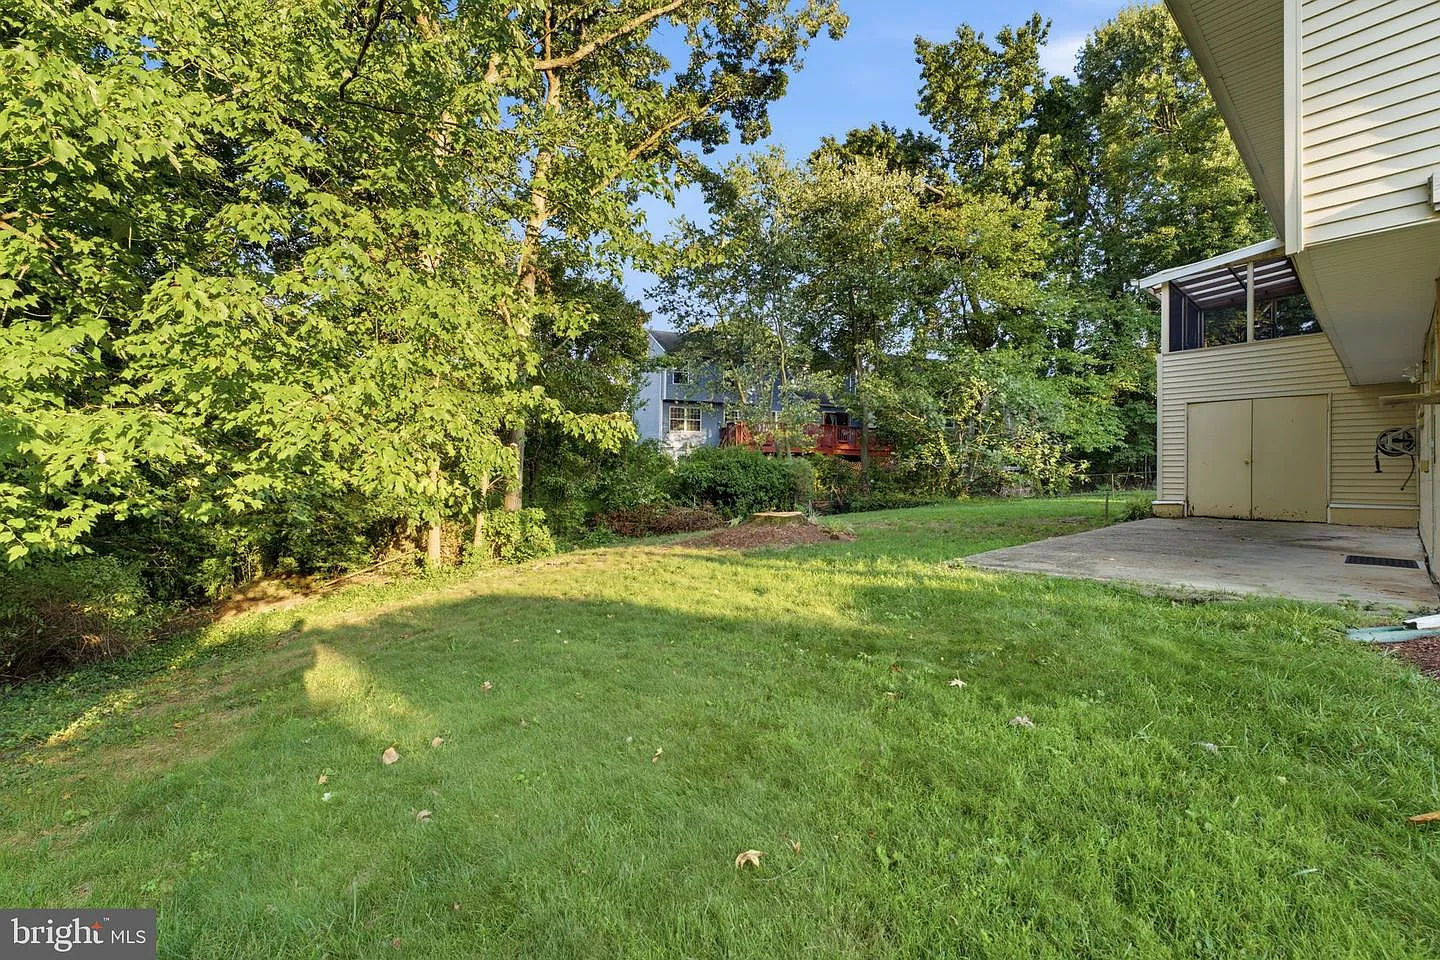
The fenced 0.22-acre lot offers lawn, mature greenery, a patio outside the walkout, and an attached rear storage shed. It is a grounded, usable outdoor setting with room for gardening, pets, play, gatherings, or simply a quieter end to the day.
Property gallery
Explore all 42 photos.
Choose a category, then select any image to open the full-screen tour.
Branded property film
See 5607 Haddon
come to life.
Watch Lori’s finished vertical property tour—with polished motion, music, and branded presentation—then explore the complete photography and request an in-person visit.
Arrange an in-person tour Watch on YouTubeThe details that shape daily life
Useful features, room by room.
From main-level storage to the walkout workshop, here is the fuller property picture.
Living & dining
- Comfortable main-level living room
- Connected dining and kitchen flow
- Refinished hardwood floors per current listing
- Multiple windows for everyday light
Eat-in kitchen
- Maple cabinetry
- Gas cooking
- New refrigerator
- Direct connection to the screened porch
Bedrooms
- Three bedrooms on the main level
- Good-sized bedroom closets
- Refinished hardwood floors per current listing
- Primary bedroom access to the hall bath
Two full baths
- Main-level hall bath
- Direct primary-bedroom access
- Second full bath on the lower level
- Property details should be independently verified
Lower level
- Comfortable family-room zone
- Dedicated workshop and laundry area
- New washer and dryer
- Direct walkout to the patio
Storage & utility
- Two hall closets
- Hall-bath linen closet
- Workshop shelving and work surfaces
- Attached rear storage shed
Outdoor living
- Screened porch overlooking the yard
- Fenced backyard
- Walkout patio
- Approximately 0.22 acres
Systems & access
- Brand-new roof per listing
- HVAC less than eight years old per listing
- Public water and public sewer
- Concrete driveway with two parking spaces
Property facts
The practical details, gathered in one place.
Listing information is provided for planning and marketing reference. Buyers should independently confirm measurements, systems, condition, and all material facts.
Ask Lori a property question- Price
- $419,500
- Status
- Active Under Contract · source checked October 12, 2026
- MLS
- MDPG2217004
- Property type
- Detached residential
- Style
- Raised ranch / rambler
- Year built
- 1962
- Bedrooms
- 3
- Full baths
- 2 per seller description
- Approx. finished area
- 1,464 sq. ft. per listing
- Lot
- 0.22 acres / 9,468 sq. ft.
- Basement
- Full, partially finished, rear walkout
- Cooling
- Central air
- Heating
- Heat pump
- Water / sewer
- Public / public
- Parking
- Concrete driveway · 2 spaces
- Roof
- Brand new per listing
- Showing availability
- Confirm with Lori; no upcoming open house is verified
Lanham connections
More than one way to get where you’re going.
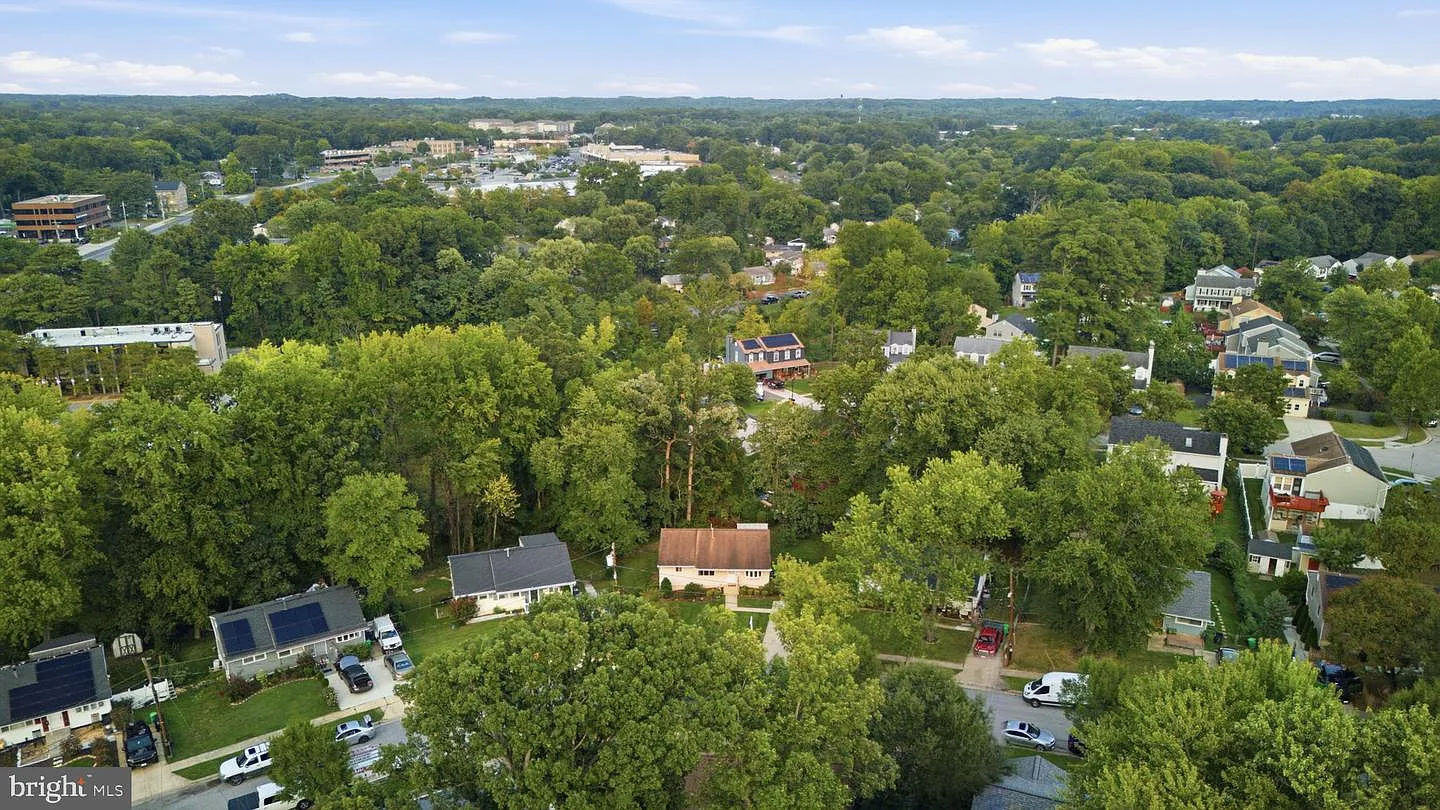
A bus stop one block from the property provides access toward New Carrollton, an intermodal hub served by Metrorail, Metrobus, TheBus, MARC, and Amtrak. MD-450, I-495, and US-50 provide additional regional options.
Regional transit
New Carrollton connects local and regional rail and bus service. Verify current routes and schedules.
Road connections
MD-450, I-495, and US-50 provide regional driving options. Travel conditions vary.
Outdoor options
Lanham Forest Park offers fields, courts, picnic areas, playground equipment, and hiking access.
Currently shown schools
James McHenry Elementary, Thomas Johnson Middle, and DuVal High. Confirm boundaries and eligibility with PGCPS.
Current status
UCUnder contractSource checked October 12, 2026Confirm before planning a visit
Ask Lori about current availability and showing options.
This home is reported Active Under Contract. The September 12 open house has passed, and no upcoming open house has been verified. Contact Lori before planning a visit or discussing backup-offer options.

Your listing contact
Lori Jean Buongiovanni
Lori can help buyers and buyer’s agents with current status, property details, and whether additional inquiries or showing requests are appropriate for 5607 Haddon Drive.
- Direct
- 240-441-2934
- License
- Maryland #33463
- Brokerage
- eXp Realty
Listing information is believed accurate but is not guaranteed. Price, status, measurements, property details, school assignments, transit routes, and open-house information are subject to change and should be independently verified. The two-full-bath count follows the seller-provided listing description; buyers should confirm the current MLS record and property condition. Equal Housing Opportunity.
Current status checked October 12, 2026 from public Bright MLS-backed sources: Active Under Contract. Listing: Lori Jean Buongiovanni · eXp Realty, LLC. This manually maintained campaign is not a live MLS feed. Original campaign photography may not reflect later changes. View source listing.